

Last Updated: November 10, 2026
Quick Summary
New construction wiring cost is about $4 to $9 per square foot, with whole-house totals of roughly $6,000 to $22,500. Remodel wiring cost is higher because finished walls must be opened, old wiring removed, and surfaces patched, with most projects landing between $8,000 and $30,000.
- Open studs let electricians route cable fast, while finished walls require cutting, fishing, and patching.
- Drywall repair, texture, and paint are usually excluded from remodel electrical quotes and belong in your budget.
- A full rewire during a larger remodel costs least per circuit because walls are already open.
- Phasing a rewire across years can cost more in total because each phase reopens finished surfaces.
- Ask every electrician to mark inclusions and exclusions on the same checklist before comparing quotes.
Table of Contents
- New Construction Wiring Cost vs Remodel Wiring Cost: The Short Answer
- New Construction Electrical Cost Per Square Foot
- Labor Cost to Wire a New House
- Cost to Rewire a 2,000-Square-Foot House
- Why Remodel Wiring Costs More Than New Construction
- Using a New Construction Electrical Cost Calculator
- Factors That Move Both Estimates: Code, Permits, and Regional Pricing
- Request a Quote for Your Wiring Project
- Frequently Asked Questions
New Construction Wiring Cost vs Remodel Wiring Cost: The Short Answer
The new construction wiring cost vs remodel wiring cost comparison comes down to one thing: access. In new construction, walls are open and an electrician can run cable fast.
At S&T Electrical Solutions, we quote both kinds of projects across the Wenatchee Valley, and the gap surprises homeowners every time. Below, we'll show you where the two estimates split and how to compare quotes that look nothing alike on paper.
Side-by-Side Cost Comparison
A new-construction number and a remodel number are only comparable when they cover the same scope.
| Cost Factor | New Construction Wiring | Remodel Wiring |
|---|---|---|
| Installed cost per square foot | About $4 to $9 | Higher, varies by access |
| Typical whole-house total | About $6,000 to $22,500 | About $8,000 to $30,000 |
| Wall access | Open studs, easy routing | Finished walls, cutting required |
| Demolition | None | Old wiring and fixtures removed |
| Drywall repair | None | Patching and painting after |
| Labor speed | Fast, predictable | Slower, discovery-driven |
| Panel and meter | Usually included in new builds | Often an added upgrade |
| Typical inclusions | Rough-in, trim-out, panel, meter, permit, inspection | Rough-in, trim-out, panel upgrade (often), permit, inspection; drywall repair usually excluded |
| Typical exclusions | Fixtures beyond builder grade, specialty circuits, landscaping | Drywall patching, texture, paint, fixture replacement, hazardous-material abatement |
The installed per-square-foot figures for new construction come from CostToBuildAHouse's new construction electrical cost guide, which also reports whole-house totals of roughly $6,000 to $22,500 for a 1,500 to 2,500 square foot home. Existing-home rewiring runs higher, with national averages around $12,000 to $18,000 for a mid-size house and most projects landing between $8,000 and $30,000, according to Caudill's home rewiring cost guide.
Scope-Normalized Examples for the Same House
Broad ranges hide the real comparison. Here is how the numbers line up when you hold home size and finish level constant. These are planning figures based on published ranges, not bids.
| Scenario (same 2,000 sq ft, standard finish) | New Construction | Remodel, Open Walls | Remodel, Finished Walls |
|---|---|---|---|
| Electrical rough-in and trim-out | $8,000-$18,000 | $9,000-$20,000 | $12,000-$26,000 |
| Panel and service | Included | Included | Often $1,500-$3,500 extra |
| Permit and inspection | Included | Included | Included |
| Drywall patch, texture, paint | Not applicable | Minor | $1,500-$4,000 |
| Old wiring removal | Not applicable | Included | Included |
| Realistic all-in range | $8,000-$18,000 | $9,000-$20,000 | $15,000-$33,500 |
Watch out: comparing a new-construction quote that includes the panel and meter against a remodel quote that excludes drywall repair will make the remodel look cheaper than it is.
All-in wiring cost for the same 2,000 sq ft house by scenario
New Construction Electrical Cost Per Square Foot
The new construction electrical cost per square foot is the number most builders budget from. Pricing depends on the scope of each project, so we provide a written quote based on your plans.
Layout, lighting, and added circuits such as a hot tub, EV charger, or generator transfer switch all affect the scope of a project.
Ask any electrician to list what is included and excluded in a written quote.
Labor Cost to Wire a New House
Labor is a major part of a new construction electrical estimate, and open framing generally makes it more predictable.
We quote each project on its own scope. What you are really paying for is speed and sequencing: the rough-in must pass inspection before drywall goes up, so the electrical schedule is tied to the builder's timeline.
Builders who hire electrical subcontractors regularly should read our guide to hiring electrical subcontractors for new construction for what to ask before signing.
Cost to Rewire a 2,000-Square-Foot House
The cost to rewire a 2,000-square-foot house is usually higher than new construction wiring for the same floor area, because existing walls must be opened and repaired.
Why the jump? A rewire means removing old cable, fishing new wire through finished cavities, and restoring whatever had to be opened.
Square footage alone never tells the whole story. Wall material, attic and crawlspace access, and the number of circuits added all change the scope of work.
Why Remodel Wiring Costs More Than New Construction
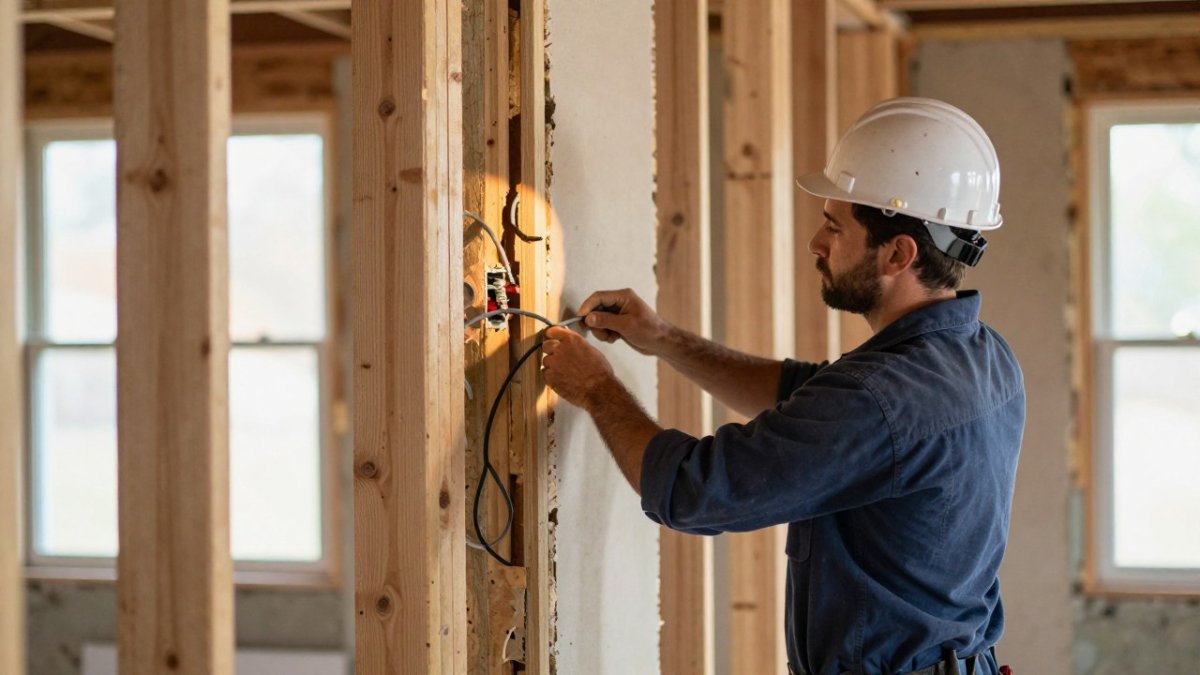
Remodel wiring often involves more work because every wire has to be routed through a finished house.
The biggest factor is not the wire itself. It is the labor to open walls, route cable around obstacles, and put the house back together.
The Remodel Cost Stack, Line by Line
Most guides stop at "access is harder." Here is where the remodel premium actually comes from, in the order it shows up on a real job:
- Fishing and routing. In a finished house, cable is fished through cavities, around fire blocking, and past plumbing and HVAC. A single difficult run can take as long as an entire room's rough-in in an open build. Expect this to be the largest labor line.
- Selective demolition. Old devices, fixtures, and sometimes abandoned cable must be removed. In older homes, that can mean opening more wall than the new work requires just to reach the old run.
- Patching and texture. The electrician opens the wall; a drywall finisher closes it. Texture matching on older walls is its own skill and its own line item.
- Paint. Even a perfect patch shows without paint. Budget for at least the patched rooms, and often a larger area to blend.
- Occupied-space premium. Working around furniture, pets, and family schedules slows crews and adds setup and cleanup time. Many contractors price this in explicitly.
- Discovery risk. Knob-and-tube, aluminum branch wiring, buried junctions, and ungrounded circuits are common in older homes. Each one triggers a change order.
Comparing electrician quotes alone can be misleading, because the repair and access work is often priced separately from the electrical line items.
Access, Demolition, and Drywall Repair
Access decides the price. An unfinished basement or attic gives an electrician a clear route and keeps costs down.
Drywall repair is the line homeowners forget to budget. The electrician opens the wall, and someone else has to close it, texture it, and paint it.
If your project is a kitchen, bath, or addition, our electrical work for remodels page explains how we plan around finished surfaces.
Decision Guidance: Rewire Now, Phase It, or Target Circuits
Knowing why a remodel costs more is only useful if it changes what you do. Three common paths, with the trade-offs:
- Full rewire during a larger remodel. Lowest cost per circuit because walls are already open for other trades. Best timing is before drywall and paint. The trade-off is a larger upfront bill and a longer schedule.
- Phased rewiring. Replace the panel and the most dangerous circuits first (kitchen, bath, laundry, any knob-and-tube), then tackle the rest room by room. Lower upfront cost, but you pay the access premium more than once.
- Targeted circuit additions. Add only the circuits you need (EV charger, home office, kitchen appliances) and leave the rest. Cheapest and fastest, but it does not solve underlying wiring age or capacity problems.
Watch out: phasing a rewire across multiple years can cost more in total than doing it once, because each phase re-opens finished surfaces. Run the all-in numbers for both paths before choosing.
Code, Permit, and Inspection Differences Between New and Remodel Work
Both project types are inspected, but the inspection path differs. New construction follows a predictable rough-in and final sequence tied to the builder's schedule. Remodel work often requires the same inspections on a compressed timeline, sometimes with existing work that must be brought up to current code before the new work can pass. Local amendments to the National Electrical Code and local permit fees vary by jurisdiction, so the same scope can price differently a few miles apart.
Using a New Construction Electrical Cost Calculator
A new construction electrical cost calculator multiplies your square footage by a per-square-foot range to give a rough budget number.
Run the math twice: once at the low end of the range and once at the high end.
Treat the calculator output as a ceiling to test, not a promise. A real quote from a licensed electrician replaces the estimate with actual scope.
Factors That Move Both Estimates: Code, Permits, and Regional Pricing
Building code, permits, and inspection requirements apply to both new construction and remodel work, and they move both estimates.
Regional pricing matters too. Labor rates, material costs, and contractor availability shift by market. A remote area with fewer licensed electricians often costs more per hour than a dense metro.
Watch out: skipping a permit to save money is the most expensive mistake on this list. The National Electrical Code sets the baseline, but your local authority has the final say.
Request a Quote for Your Wiring Project
A written quote is the only number that matters. Ask each electrician to list what is included: rough-in, trim-out, panel work, permit pulling, and whether drywall repair is their responsibility or yours. Cheap-looking quotes often exclude patching, permit fees, or panel upgrades.
Before you call, read our 7 steps to get a quote for an electrical remodel so you know what to have ready. Then tell us about your electrical project and we will walk your scope from the first conversation to the final walkthrough.
Wiring a new build and rewiring an older home are two different jobs with two different price structures, and comparing them fairly means comparing scope, not just square footage. S&T Electrical Solutions plans both types of projects with clear scope from the first conversation. Our team brings a Washington Master Electrician's oversight, handles new construction and remodel work, and walks every client through the project before the first wire is pulled.
Frequently Asked Questions
How much would it cost to rewire a 2,000-square-foot house?
Rewiring an existing 2,000-square-foot home depends on several factors, so the most accurate figure comes from a written quote. The final number depends on how much of the old wiring can be reused, how accessible the walls and attic are, and whether the electrical panel needs a service upgrade. A home with finished walls and no attic access usually requires more drywall repair and fishing work.
Is it cheaper to wire a new house or rewire an existing one?
New construction wiring is almost always cheaper per square foot. Remodel rewiring is usually more involved than new construction because electricians must open finished walls, work around existing structure, repair drywall, and often replace the panel. The wiring cost gap comes from access and repair labor, not from the wire itself.
How do electricians charge for new construction wiring?
New construction is typically priced as a fixed bid based on the plan set. That rate covers rough-in (running cable and setting boxes before drywall) and trim-out (installing outlets, switches, and fixtures after paint). The estimate should also state what the panel and meter work includes. Ask for the bid in writing with a clear scope list, because a low per-square-foot number that excludes the service panel is not a like-for-like comparison.
What should a wiring estimate include?
A complete estimate lists rough-in, trim-out, the electrical panel and service, permit fees, inspection scheduling, and any drywall repair or patching responsibility. For remodels it should also state how the electrician will access walls and whether demolition is included. Ask whether the quote covers standard devices only or fixtures as well. Comparing two bids is only fair when both use the same scope, so request a line-item breakdown rather than a single lump sum.
Can you reduce rewiring costs by doing the work during a remodel?
Yes. When walls are already open for a kitchen or bathroom renovation, an electrician can run new circuits and replace old wiring without the separate access and patch work that drives up a stand-alone rewire. Bundling the electrical scope into the remodel schedule also avoids a second mobilization and a second round of inspections. The savings come from shared demolition and drywall work, so plan the electrical scope before the walls close.